SIGN UP Login/Register
1401 Sabal Ridge Circle, Unit F, Palm Beach Gardens, FL 33418 Photo
New - 19 Hours Ago
1401 Sabal Ridge Circle, Unit F, Palm Beach Gardens, FL 33418 Photo
New - 19 Hours Ago
1401 Sabal Ridge Circle, Unit F, Palm Beach Gardens, FL 33418 Photo

22 Photos

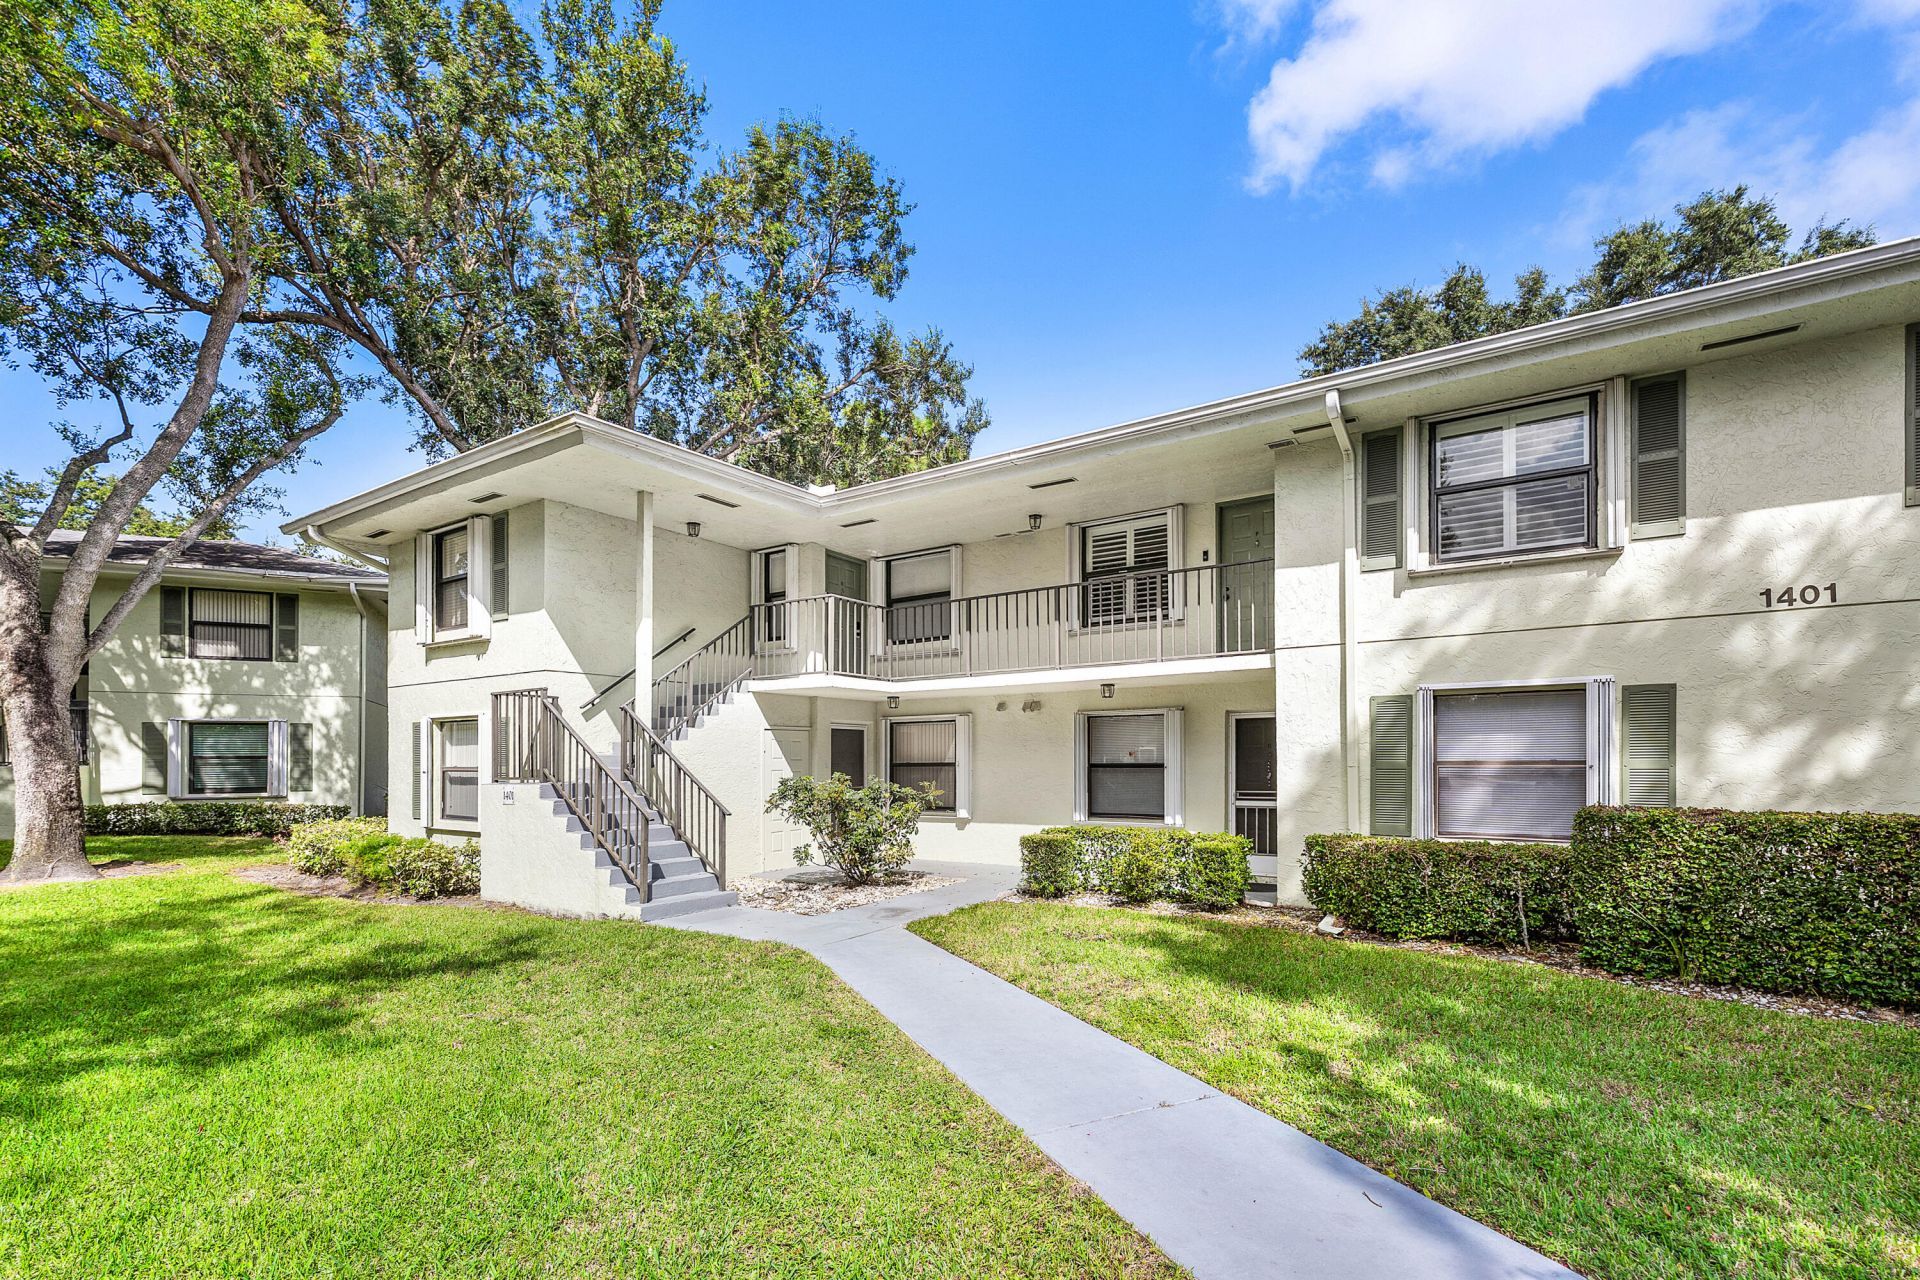
1401 Sabal Ridge Circle, F Palm Beach Gardens, FL 33418
$360,000
  • Beds
    2
  • Baths
    2 full
  • Total Square Feet
    1,200

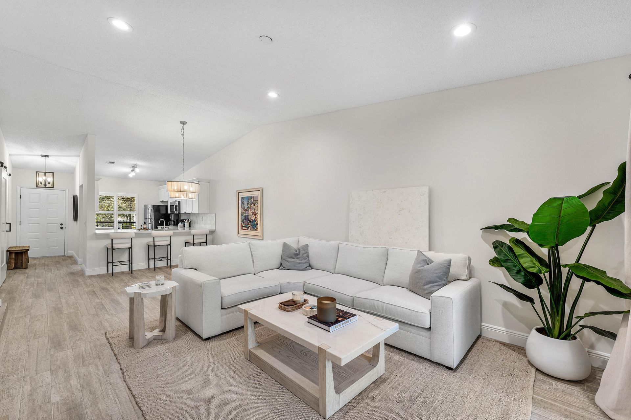
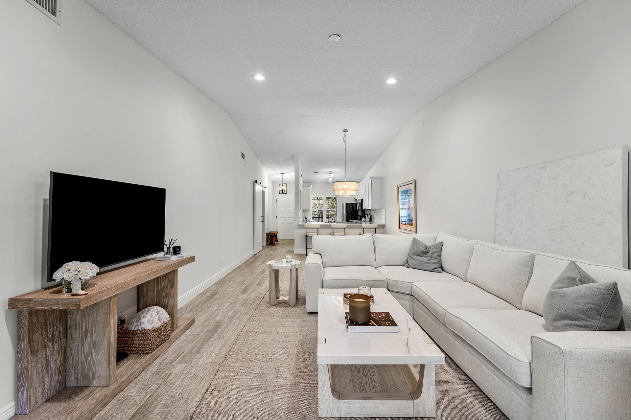
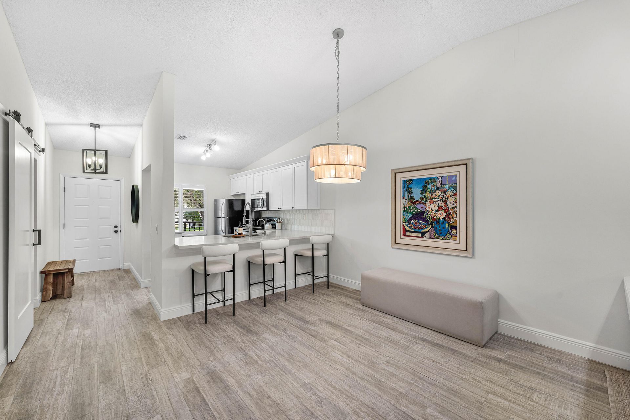
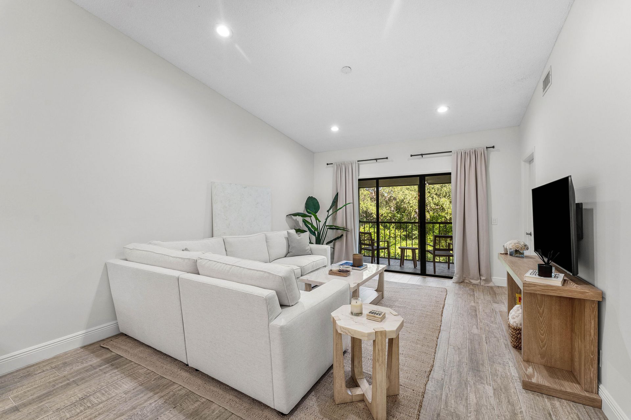
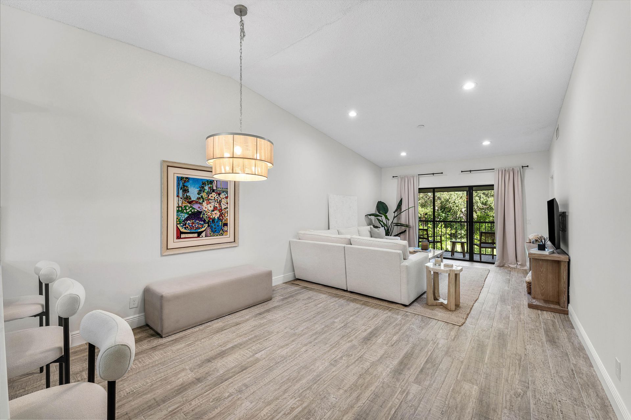
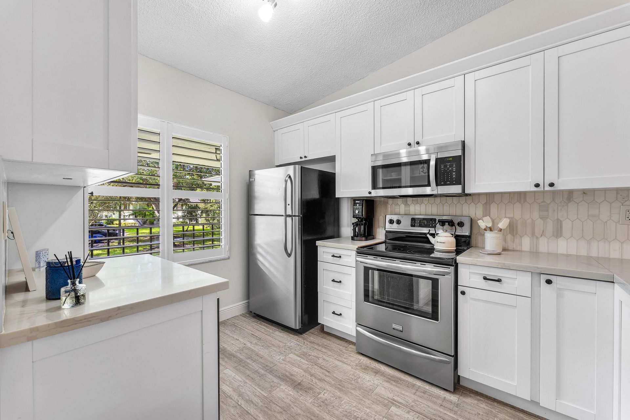
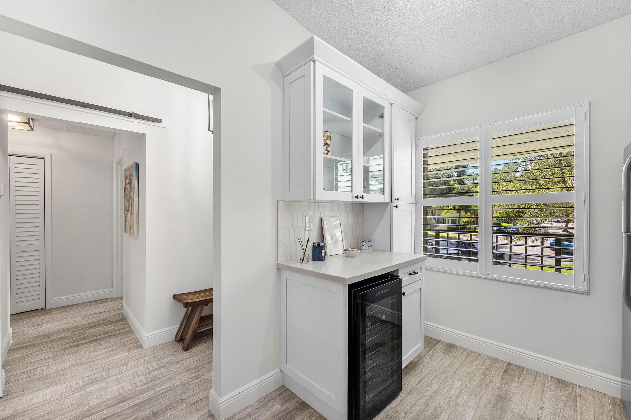
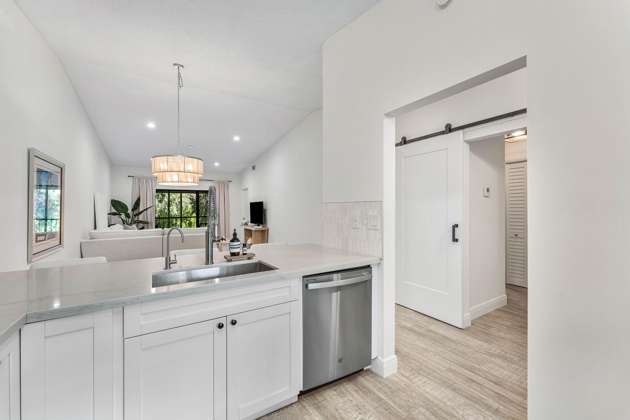
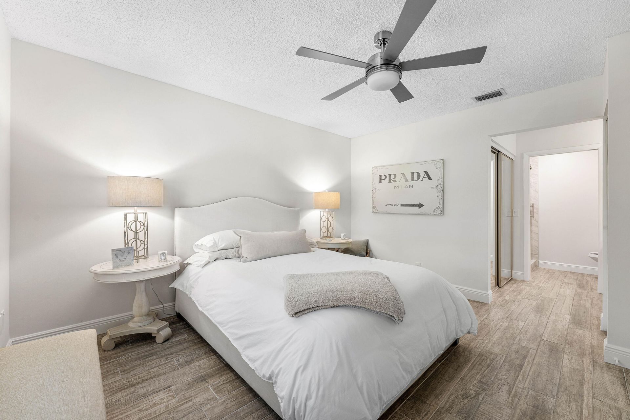
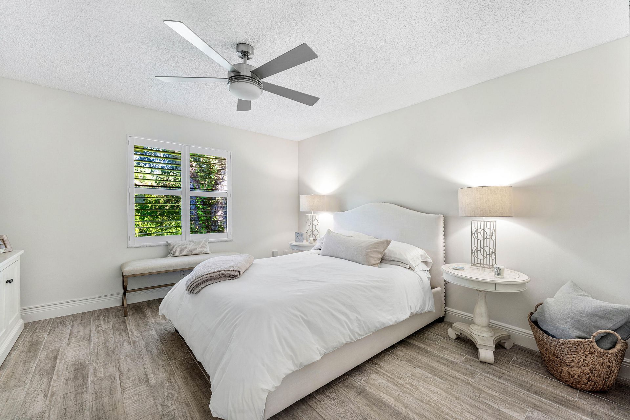
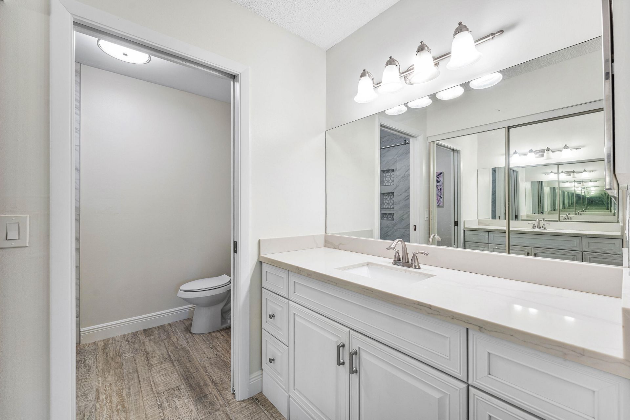
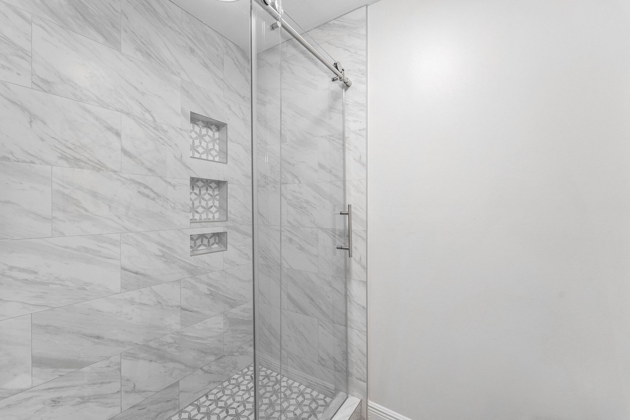
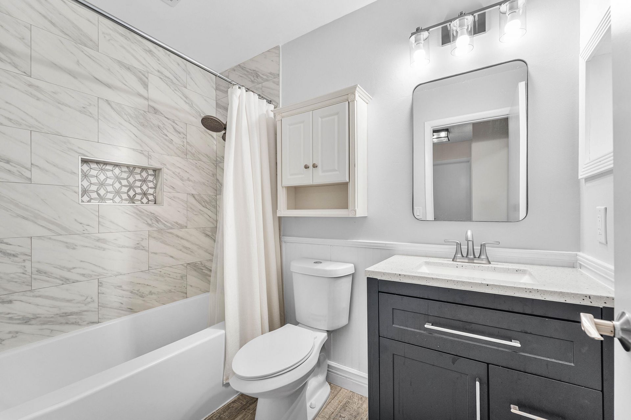
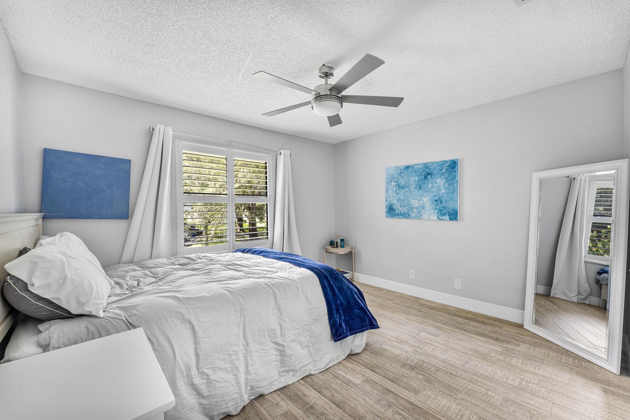
Move right into this beautifully renovated 2-bedroom, 2-bathroom Palm Beach Gardens condo, where stylish upgrades meet effortless living! The showstopping kitchen features quartz countertops, white shaker cabinets, stainless steel appliances, a marble backsplash, wine fridge, and coffee bar. Wood-look tile flows throughout the desirable split floor plan, offering privacy and comfort. Enjoy a spacious primary suite with walk-in closet and en-suite bath, custom Elfa shelving in the guest bedroom, ...

View More

Property Summary

MLS Number: B26093647
Status: Active
Subdivision: SABAL RIDGE CONDO
County: Palm Beach
Bedrooms: 2
Total Square Feet: 1,200
Price Per Sq. Ft.: $300
New Constuction: No
Waterfront: Yes
Property Type: Residential - Condominium
Cooling: Central Air, Ceiling Fan(s), Electric
Heating: Electric
Roof Type: Other
Stories: 1.0
Taxes: $4,983
Year Built: 1986
HOA Fee: $552/ Monthly

Featured Amenities

Bar
High Ceilings
Walk-In Closet(s)
Bedroom Layout - Split
Pull Down Stairs
Storage
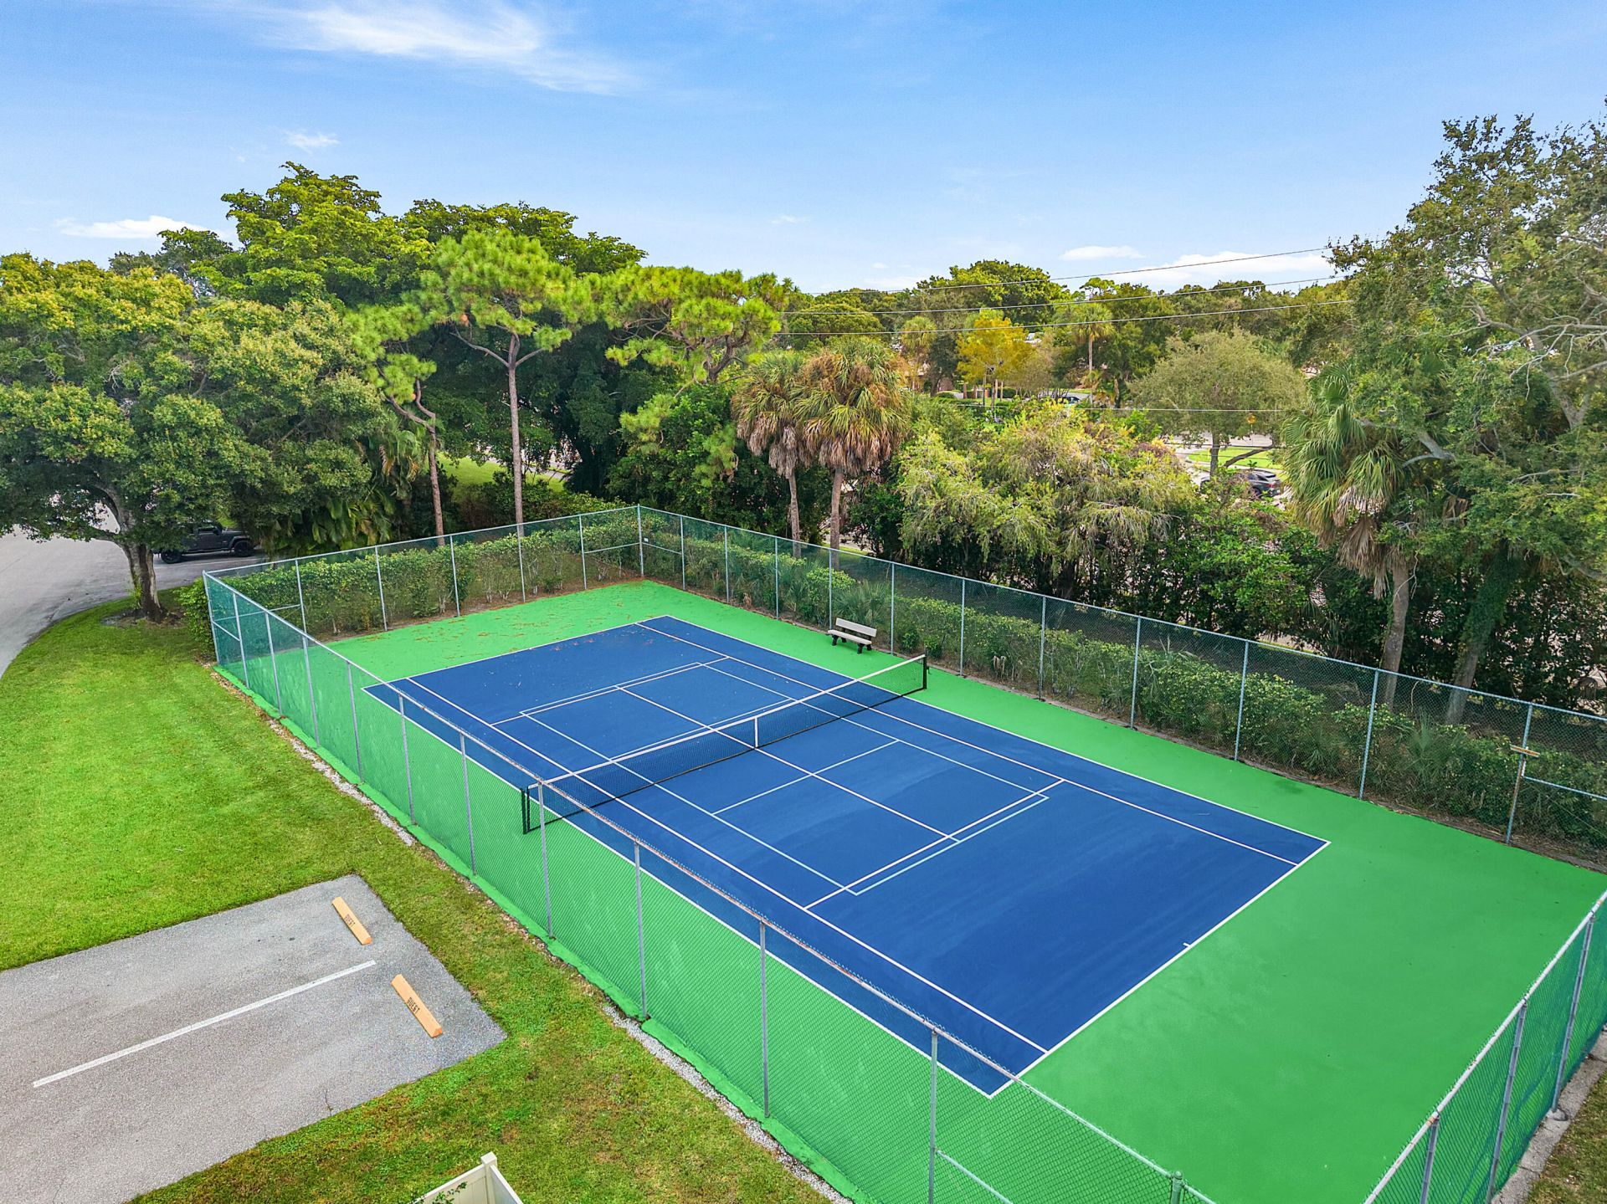
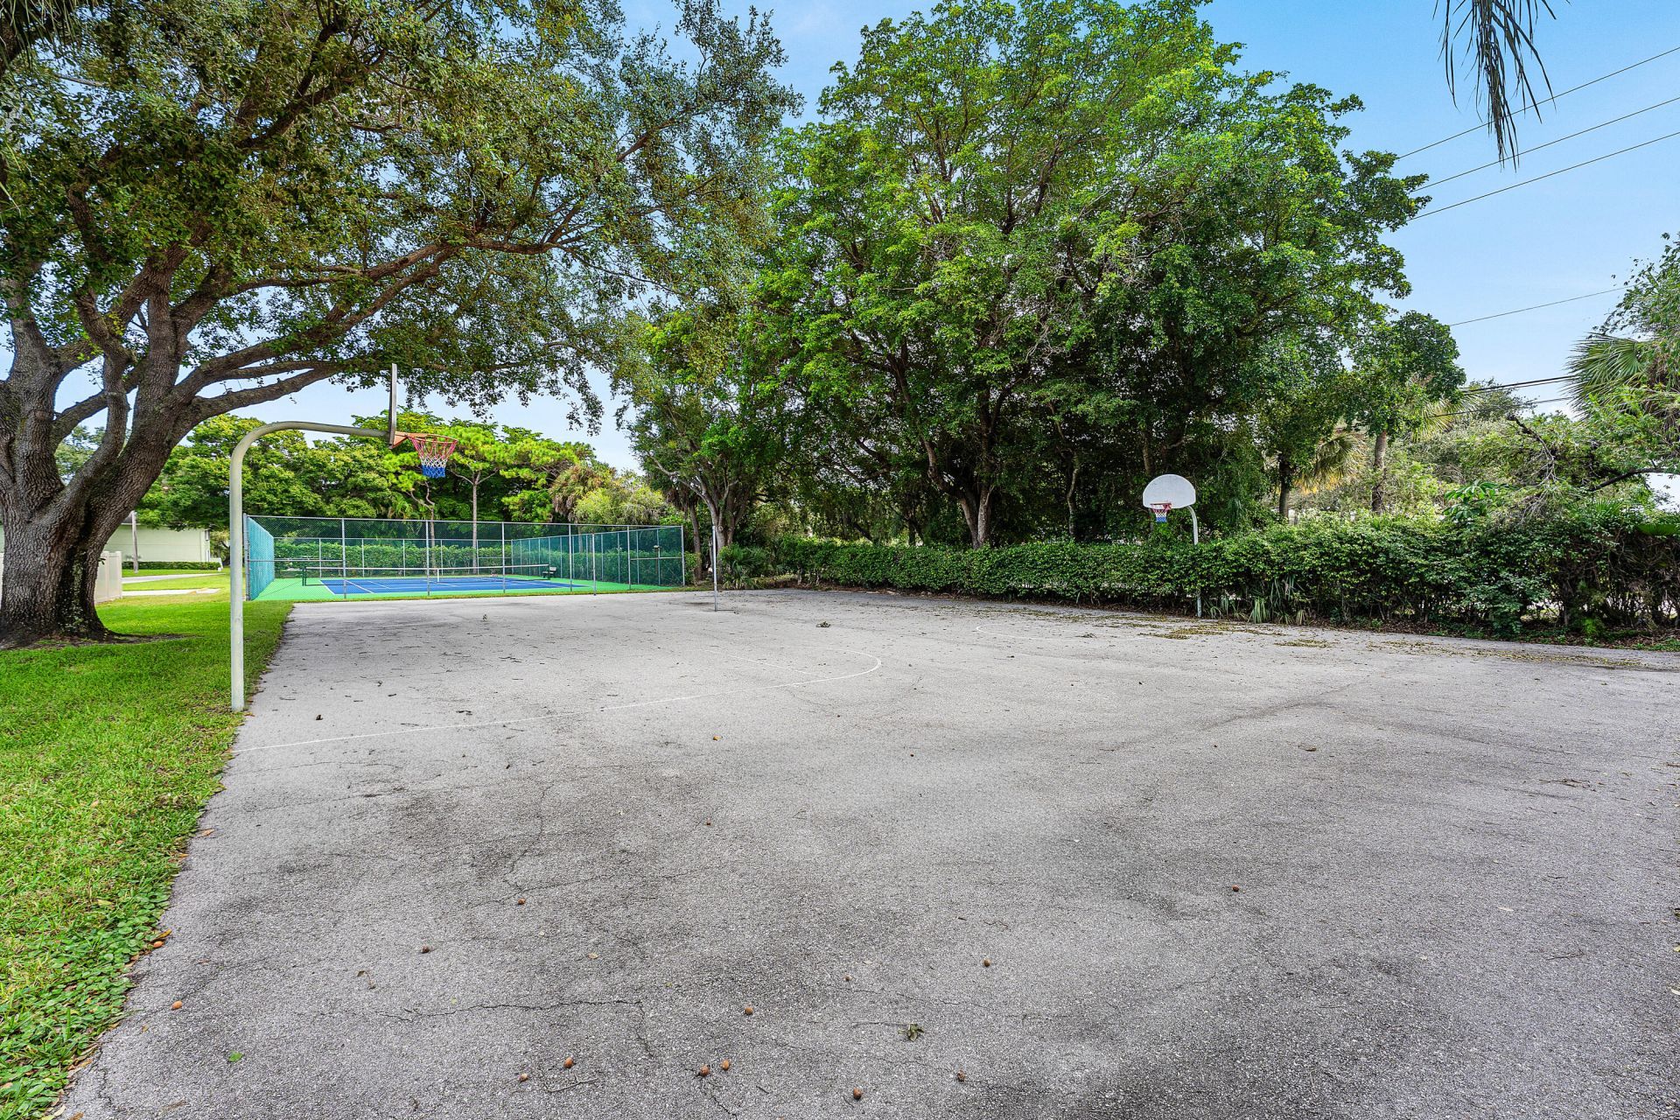
Basketball Court
Clubhouse
Parking
Pool
Tennis Court(s)
Trail(s)
Pickleball Court(s)

Property Details

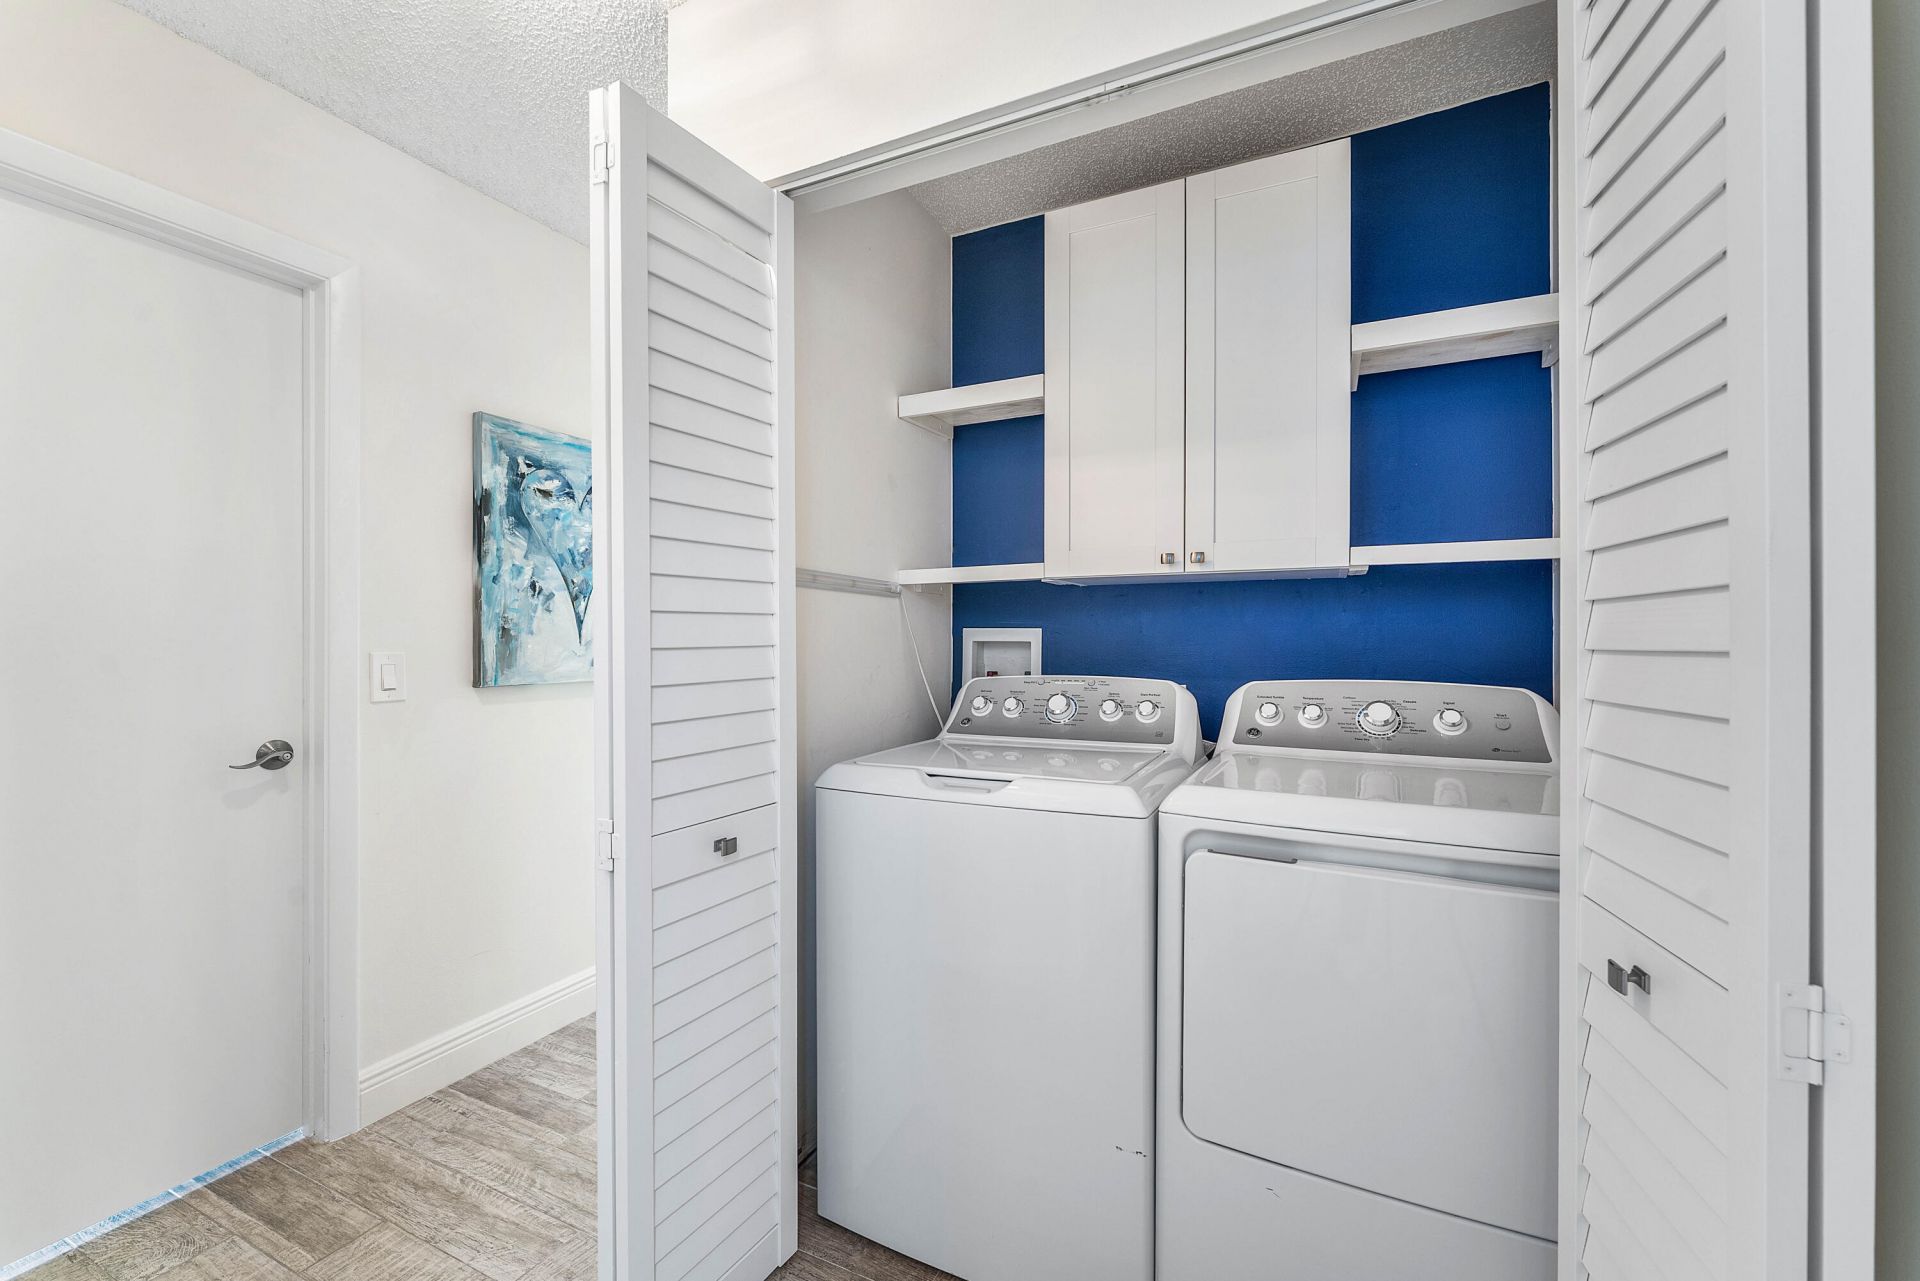
Appliances: Electric Water Heater, Dryer, Dishwasher, Electric Range, Microwave, Refrigerator, Water Heater, Washer
Association Fee Includes: Cable TV, Insurance, Maintenance Grounds, Trash, Water, Common Areas, Common Real Estate Tax, Recreation Fa
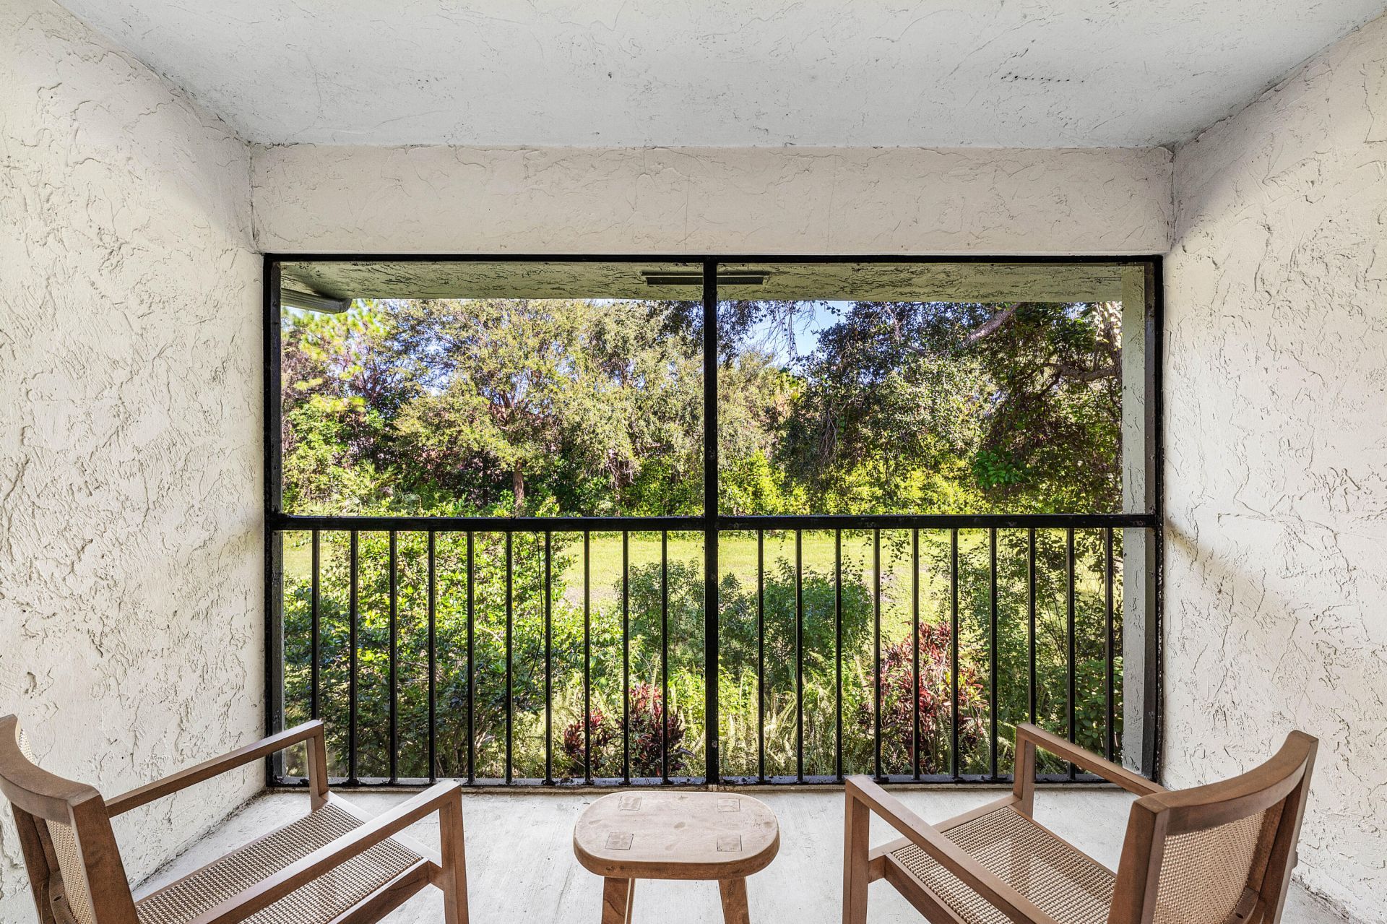
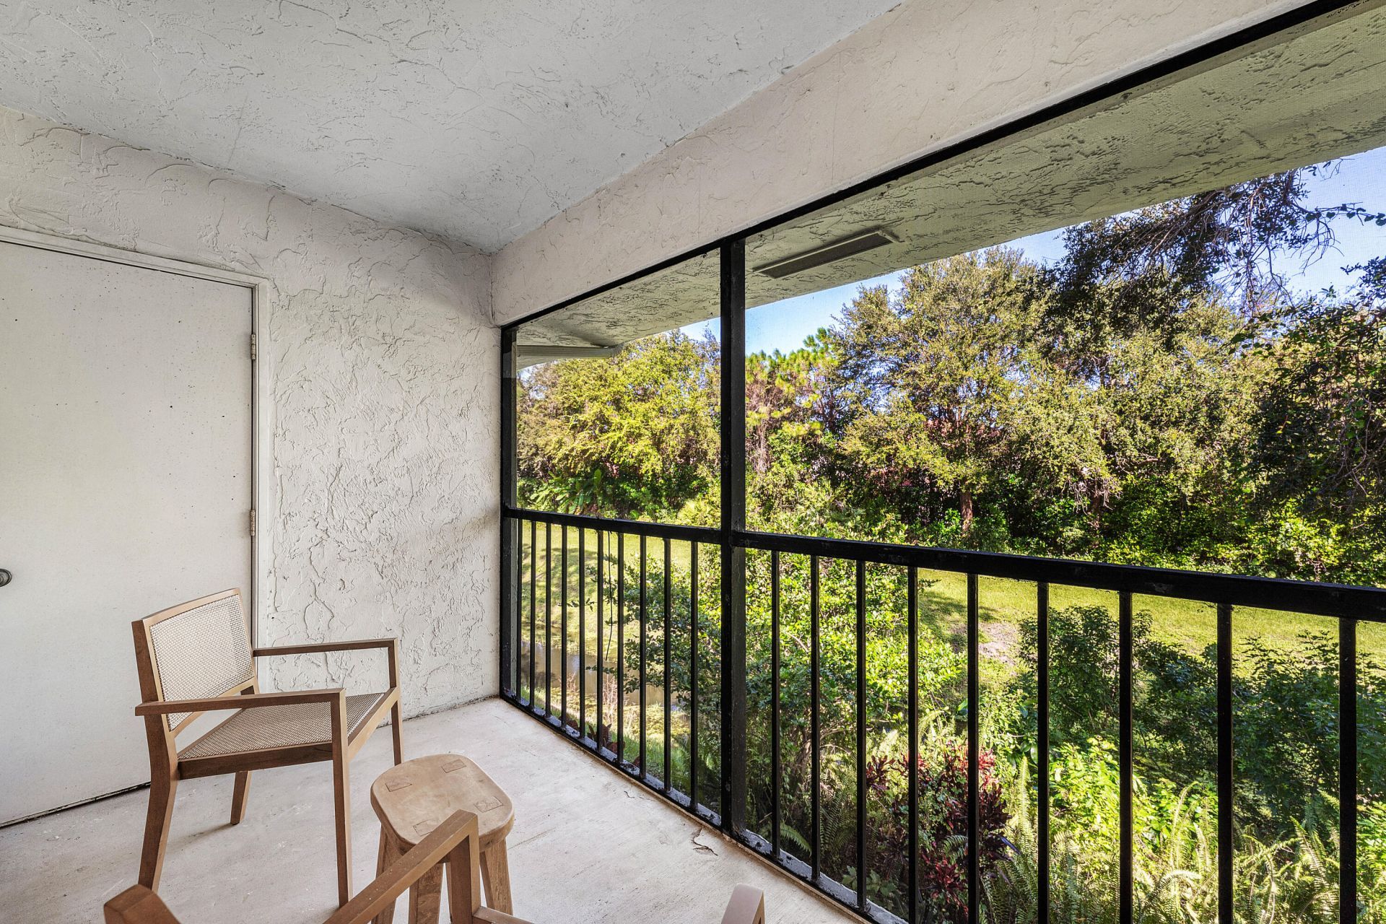
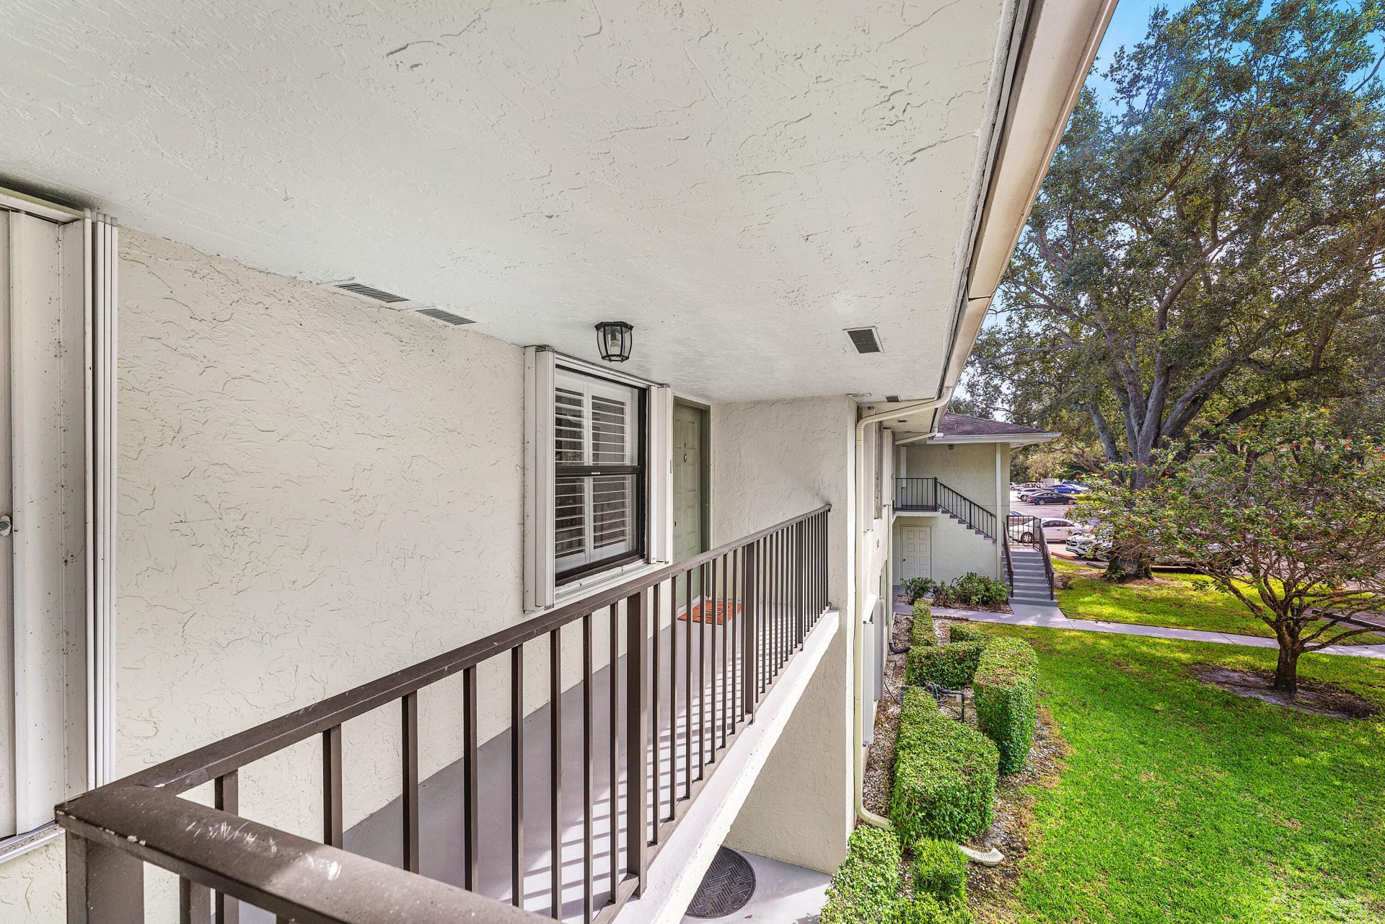
Balcony: Balcony - Covered
Exterior: CBS
Outdoor Features: Tennis Court(s), Balcony
Flooring: Tile
Furnished: Unfurnished
Laundry: Laundry Closet, Inside
Parcel#: 52424201110000146
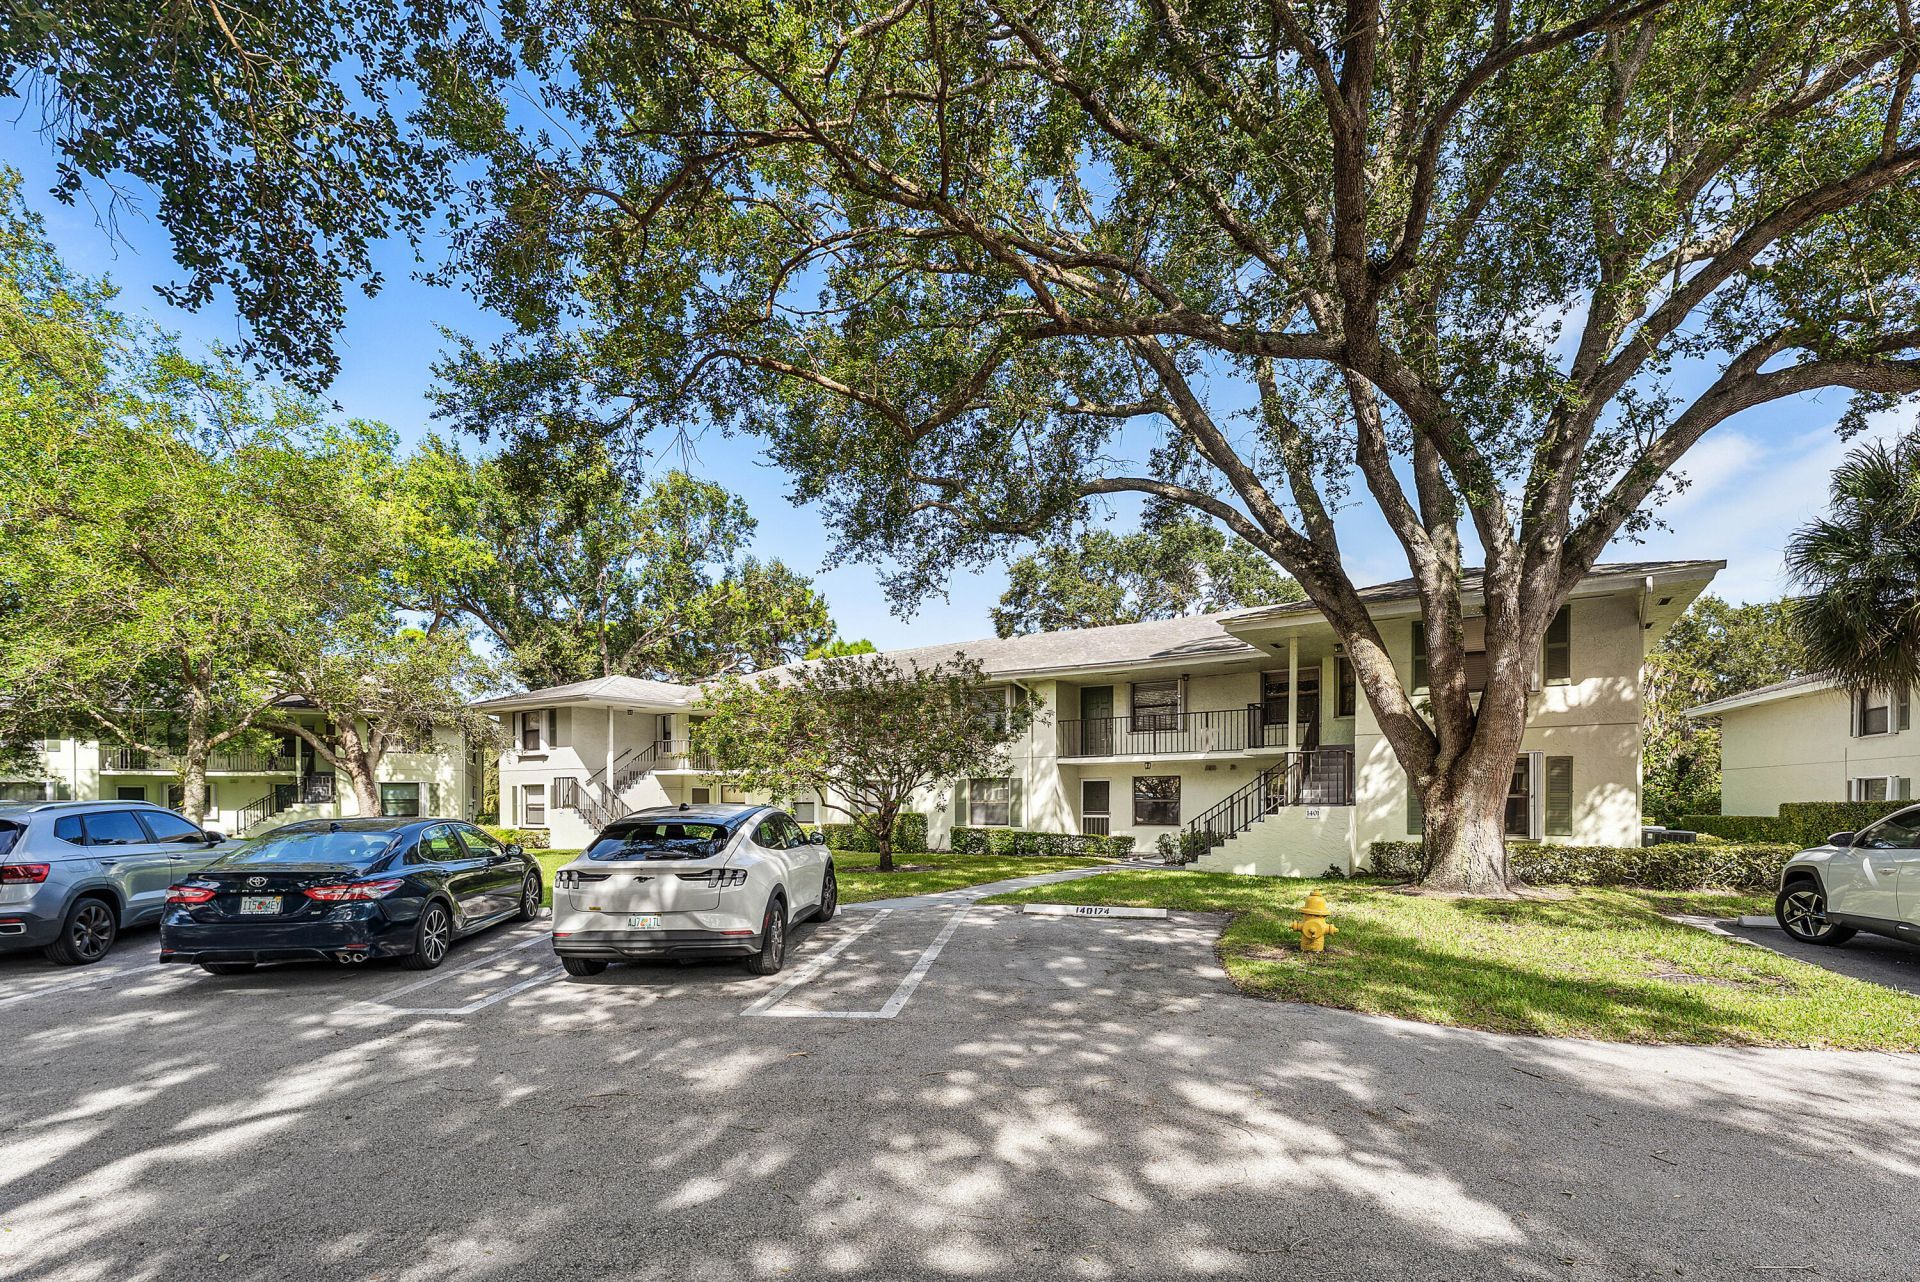
Parking: Assigned, Guest, Open
Parking Notes: Assigned, Guest, Open
Patio/Porch: Patio - Covered, Patio - Screened, Patio
Pets Allowed: Yes, Number Limit, Size Limit
Restrictions: Buyer Approval Required, Other Restrictions, Parking - No Commercial Vehicles, Parking - No Motorcycle
Sewer: Public Sewer
Special View Info: Canal, Lagoon
SQFT Living: 1200
Structure Type: Multi Family
Total Rooms: 7
Utilities: Cable Available, Sewer Available, Water Available
Water: Public
Waterfront Features: Lagoon
Windows: Plantation Shutters
Construction: CBS

Room Sizes

Living Room: 13 X 25 Level First
Kitchen: 10 X 12 Level First
Primary Bedroom: 12 X 13 Level First
Bedroom 2: 11 X 12 Level First

Local Schools

High School: William T. Dwyer
Middle School: Watson B. Duncan
Elementary School: Timber Trace

Neighborhood Information

Neighborhood Map

Neighborhood Hero

Neighborhood Highlights

Neighborhood Characteristics

Neighborhood Market Trend

Neighborhood Schools

Courtesy of

Agency Name: Compass Florida LLC
Agent Name: Kayla Grace
Agency Phone: 561-270-5384

agent picture

Presented by

Agent Name: Heather Maronpot
Agent Phone: 917.363.7282
Agency Title: Illustrated Properties
Request Info

IDX logo

Heather Maronpot
ipre.com
Agent Cell:
917.363.7282
Office Phone:
772.546.5250

Mortgage Calculator

%
years/fixed
yearly
yearly (est.)

Estimated Payment

$ 2,287.90 Principal & Interest $1,767.65 Property Tax $415.25 Homeowner's Insurance $105.00
Mortgage Logo

Login to My Illustrated Account